





4 Beds
3 Baths
3,484 SqFt
4 Beds
3 Baths
3,484 SqFt
Key Details
Property Type Single Family Home
Sub Type Single Family Residence
Listing Status Active Under Contract
Purchase Type For Sale
Square Footage 3,484 sqft
Price per Sqft $229
Subdivision Wynfield
MLS Listing ID 4408156
Style Traditional
Bedrooms 4
Full Baths 2
Half Baths 1
HOA Fees $92/mo
HOA Y/N 1
Abv Grd Liv Area 3,484
Year Built 1989
Lot Size 0.380 Acres
Acres 0.38
Property Sub-Type Single Family Residence
Property Description
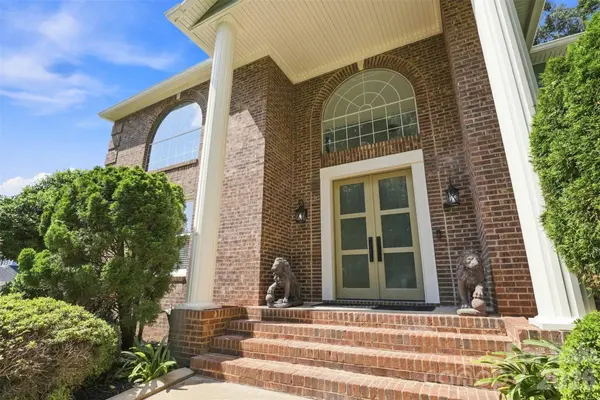
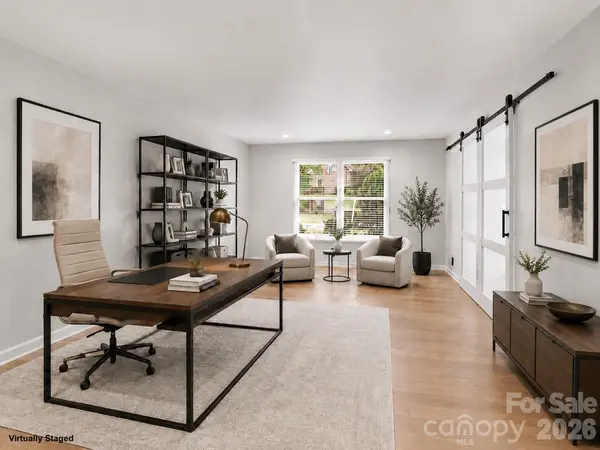
Step through the soaring two-story foyer into light-filled living spaces designed for both grand entertaining and comfortable everyday living. The dramatic two-story great room creates an unforgettable first impression. A dedicated main-level office makes working from home effortless, while multiple living and dining spaces provide room to gather, celebrate, or simply unwind.
At the heart of the home, the spacious kitchen is designed for the way people live today, featuring abundant cabinetry, quartz and granite work surfaces, double ovens, a walk-in pantry, generous prep space, and room to gather for everything from holiday celebrations to casual weekday breakfasts. A wet bar and seamless flow to the outdoor living spaces make entertaining easy, whether you're hosting friends or enjoying a quiet evening at home. The rear deck and paver patio overlook a peaceful backdrop of mature trees, creating a private setting where mornings begin with coffee surrounded by nature and evenings end under the stars.
The expansive primary suite offers a true escape with heated bathroom floors, a spa-inspired bath featuring a soaking tub and separate shower, and a spacious walk-in closet designed to make every day feel like a getaway. Thoughtful updates, including a newer roof, updated kitchen appliances, fresh carpet, and refreshed flooring, provide peace of mind and allow you to move in and start enjoying the lifestyle immediately.
Beyond the home, weekends become an experience. Spend the morning exploring nearby Lake Norman, enjoy shopping and dining at Birkdale Village, hike the trails at Latta Nature Preserve, or relax by Wynfield's neighborhood pool and sports courts before returning home to your own wooded retreat. Convenient access to Interstate 77 keeps Charlotte, everyday shopping, dining, and entertainment within easy reach while allowing you to enjoy the comfort of an established neighborhood at the end of each day.
Combining timeless architectural character, flexible living spaces, modern updates, and an exceptional Huntersville location, this home offers more than beautiful spaces. It offers the lifestyle you've been waiting to call home.
Location
State NC
County Mecklenburg
Zoning GR
Rooms
Primary Bedroom Level Upper
Interior
Interior Features Breakfast Bar, Built-in Features, Cable Prewire, Entrance Foyer, Garden Tub, Hot Tub, Kitchen Island, Pantry, Storage, Walk-In Closet(s), Walk-In Pantry
Heating Natural Gas
Cooling Ceiling Fan(s), Central Air
Flooring Carpet, Tile, Wood
Fireplaces Type Family Room, Gas
Fireplace true
Appliance Dishwasher, Disposal, Electric Cooktop, Electric Oven, Microwave, Refrigerator, Wall Oven
Laundry Main Level
Exterior
Garage Spaces 2.0
Community Features Game Court, Outdoor Pool, Sport Court
Utilities Available Cable Available, Cable Connected, Electricity Connected, Fiber Optics, Natural Gas
Roof Type Architectural Shingle
Street Surface Concrete,Paved
Porch Patio, Rear Porch
Garage true
Building
Lot Description Level, Private, Wooded
Dwelling Type Site Built
Foundation Crawl Space
Sewer Public Sewer
Water City
Architectural Style Traditional
Level or Stories Two
Structure Type Brick Partial,Vinyl
New Construction false
Schools
Elementary Schools Torrence Creek
Middle Schools Francis Bradley
High Schools Hopewell
Others
Senior Community false
Restrictions Architectural Review
Acceptable Financing Cash, Conventional, FHA, VA Loan
Listing Terms Cash, Conventional, FHA, VA Loan
Special Listing Condition None
Virtual Tour https://www.canva.com/design/DAHSjmsd7-4/5Jxq95ezALgJwuG2InES2g/watch
"My job is to find and attract mastery-based agents to the office, protect the culture, and make sure everyone is happy! "