
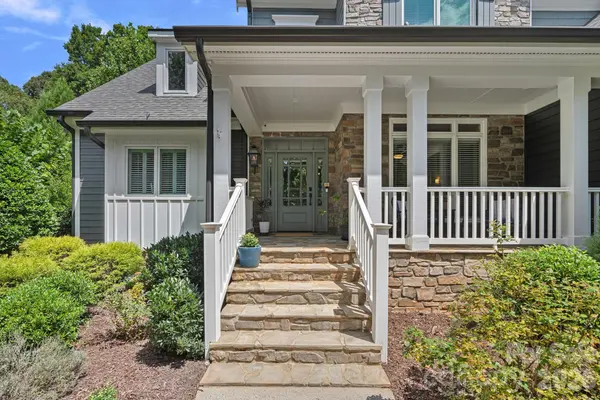

18525 Rollingdale LN, Davidson, NC 28036
REQUEST A TOUR If you would like to see this home without being there in person, select the "Virtual Tour" option and your agent will contact you to discuss available opportunities.
In-PersonVirtual Tour
$ 1,295,000
Est. payment | /mo

5 Beds

5 Baths

3,604 SqFt


$ 1,295,000
Est. payment | /mo

5 Beds

5 Baths

3,604 SqFt

Key Details

Property Type Single Family Home

Sub Type Single Family Residence

Listing Status Active

Purchase Type For Sale

Square Footage 3,604 sqft

Price per Sqft $359

Subdivision River Run

MLS Listing ID 4415842

Style Transitional

Bedrooms 5

Full Baths 3

Half Baths 2

HOA Fees $900/ann

HOA Y/N 1

Abv Grd Liv Area 3,604

Year Built 2004

Lot Size 0.507 Acres

Acres 0.507

Property Sub-Type Single Family Residence

Property Description

Get ready to fall in love with the ultimate blend of luxury and privacy in Davidson's highly sought-after River Run community. Nestled on a quiet cul-de-sac, this exceptional custom home sits on a private half-acre lot with stunning curb appeal, highlighted by a charming flagstone front porch, lush landscaping, and gas exterior lanterns (switch operated!). Offering 3,604 square feet, the thoughtful layout includes an updated 2018 kitchen with an island, gas range, and breakfast area and two separate living areas including an electric fireplace and built ins. The main-floor primary retreat boasts brand-new 2026 carpet and an updated ensuite with dual vanities, an oversized tile shower, and vaulted ceilings. Upstairs features four spacious bedrooms with walk-in closets and direct bath access, and a versatile loft for an office or play area; the largest bedroom with adjacent half bath would make a great bonus room! Peace of mind comes standard with a 2017 roof, dual-zone HVAC units from 2020 and 2026, and included appliances: washer, dryer and refrigerator. Additional conveniences include a three-car side-load garage pre-wired for an EV charger. Step outside to your personal oasis featuring a heated and cooled enclosed back porch with Eze Breeze windows and screens, plus a fenced backyard with conveying hot tub on the tiled patio. River Run offers neighborhood greenways and parks, with optional country club memberships providing access to pools, tennis and pickleball courts, a fitness center, and a golf course while keeping HOA fees reasonable. A recent appraisal supports the improved list price. Please note that second-floor photos were removed because significant updates were completed 9/14-9/18. New photos are being taken on 9/21 and added to MLS at that time. Call the listing agent with any questions.

Location

State NC

County Mecklenburg

Zoning C

Rooms

Guest Accommodations None

Primary Bedroom Level Main

Main Level Bedrooms 1

Interior

Interior Features Attic Stairs Pulldown, Built-in Features, Entrance Foyer, Garden Tub, Hot Tub, Kitchen Island, Open Floorplan, Pantry, Storage, Walk-In Closet(s)

Heating Forced Air, Natural Gas, Zoned

Cooling Ceiling Fan(s), Central Air, Zoned

Flooring Carpet, Tile, Wood

Fireplaces Type Electric, Family Room

Fireplace true

Appliance Dishwasher, Disposal, Exhaust Hood, Gas Cooktop, Gas Oven, Gas Range, Gas Water Heater, Microwave, Plumbed For Ice Maker, Refrigerator with Ice Maker, Self Cleaning Oven, Washer/Dryer

Laundry Electric Dryer Hookup, Laundry Room, Main Level, Sink, Washer Hookup

Exterior

Exterior Feature Above Ground Hot Tub / Spa, In-Ground Irrigation

Garage Spaces 3.0

Fence Back Yard

Community Features Clubhouse, Fitness Center, Golf, Outdoor Pool, Picnic Area, Playground, Pond, Putting Green, Recreation Area, Sidewalks, Sport Court, Street Lights, Tennis Court(s), Walking Trails

Roof Type Architectural Shingle

Street Surface Concrete,Paved

Porch Covered, Enclosed, Front Porch, Patio, Rear Porch

Garage true

Building

Lot Description Level, Private, Wooded

Dwelling Type Site Built

Foundation Crawl Space

Builder Name Lopez

Sewer Public Sewer

Water City

Architectural Style Transitional

Level or Stories Two

Structure Type Hardboard Siding,Stone

New Construction false

Schools

Elementary Schools Davidson

Middle Schools Bailey

High Schools William Amos Hough

Others

HOA Name First Service Residential

Senior Community false

Restrictions Architectural Review,Subdivision

Acceptable Financing Cash, Conventional, FHA, VA Loan

Listing Terms Cash, Conventional, FHA, VA Loan

Special Listing Condition None

Virtual Tour https://patrick-hood-photography.aryeo.com/videos/01a014c6-0fbf-70b4-9374-2cebe35553c0

Listed by Deanna Wolfe • Howard Hanna Allen Tate Lake Norman • Deanna.wolfe@allentate.com
Michelle Steeley

"My job is to find and attract mastery-based agents to the office, protect the culture, and make sure everyone is happy! "

+1(704) 791-3974

michellesteeley@gmail.com

242 Oak Ave Ste 149, Kannapolis, NC 28081, USA

GET MORE INFORMATION

Name
Phone*
Message

Go tour this home

18525 Rollingdale LN