

10009 Thomas Payne CIR, Charlotte, NC 28277
REQUEST A TOUR If you would like to see this home without being there in person, select the "Virtual Tour" option and your agent will contact you to discuss available opportunities.
In-PersonVirtual Tour
$ 824,900
Est. payment | /mo

4 Beds

3 Baths

3,035 SqFt


Save
$ 824,900
Est. payment | /mo
Save

4 Beds

3 Baths

3,035 SqFt

Open House

Sat Sep 19, 2:00pm - 4:00pm

Sun Sep 20, 1:00pm - 3:00pm

Key Details

Property Type Single Family Home

Sub Type Single Family Residence

Listing Status Active

Purchase Type For Sale

Square Footage 3,035 sqft

Price per Sqft $271

Subdivision Raintree

MLS Listing ID 4421485

Style Traditional

Bedrooms 4

Full Baths 2

Half Baths 1

Construction Status Completed

HOA Fees $300/ann

HOA Y/N 1

Abv Grd Liv Area 3,035

Year Built 1981

Lot Size 0.340 Acres

Acres 0.34

Property Sub-Type Single Family Residence

Property Description

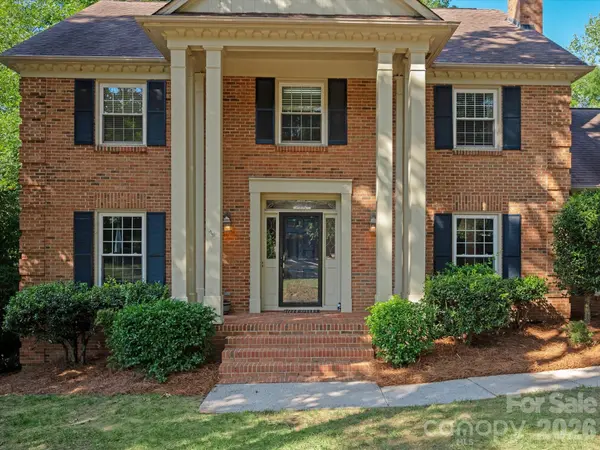
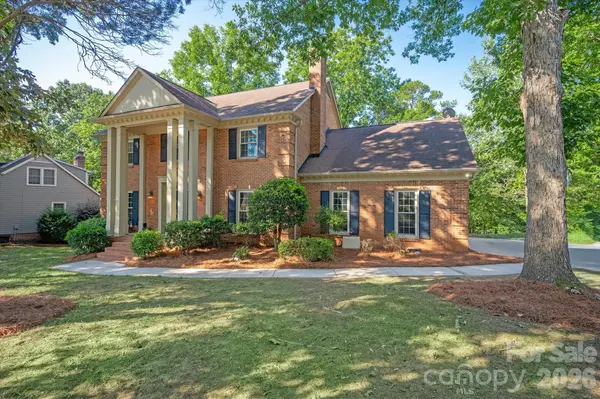
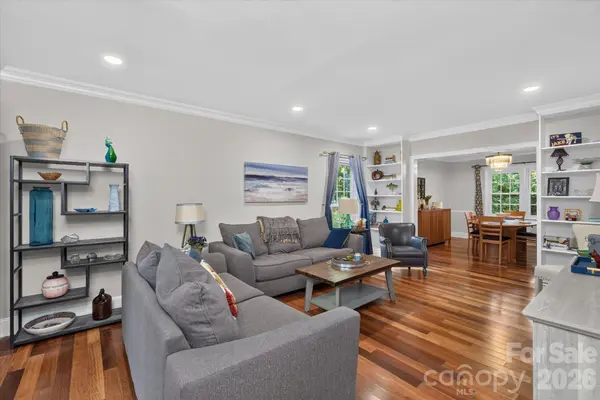
Breath of fresh air and country club living on the Raintree golf course! Located in the quiet, friendly Williamsburg section of Raintree, this 4-bedroom, 2.5-bath, all brick center-hall colonial offers an exceptional combination of golf course views, classic architectural character, and unlimited potential - all in a prime South Charlotte location with top rated schools and low annual HOA dues. **$50,000 Raintree Country Club initiation fee is WAIVED for its homeowners** A large front lawn, established landscaping, and spacious lot on a side street create the privacy, character, and breathing room in this rare gem. This home features newer ductwork and AC units, rich moldings, millwork, and Brazilian Cherry hardwood floors throughout the main level, with storage galore. The main floor includes a beautifully updated kitchen with pantry, formal dining room, bright living room, and an open & comfortable family room with a Genstone accented gas fireplace. One of the home's standout features is the enclosed screened porch with an elevated setting that offers peaceful, treehouse-like views over the golf course and mature trees, making it a wonderful space for morning coffee, outdoor dining, or pure relaxation. Upstairs, the comfortable primary suite with private bath includes a walk-in closet and another separate flex room currently used as a home office that can be converted to a large custom closet, nursery or additional bath. Three additional bedrooms and a bonus room provide plenty of flexible space for kids, guests, a playroom. or perhaps a home gym. The prime South Charlotte location is only 5 minutes from The Arboretum and 7 minutes from Stonecrest, Rea Farms, Providence Promenade, Waverly, and easy access to I-485 from both Rea Road and Providence Road. This is a rare opportunity to enjoy the Raintree lifestyle, golf course setting, with space, character, and unbeatable location in an established and safe community.

Location

State NC

County Mecklenburg

Zoning R-15PUD

Rooms

Primary Bedroom Level Upper

Main Level Kitchen

Main Level Living Room

Main Level Family Room

Main Level Breakfast

Main Level Dining Room

Main Level Bathroom-Half

Main Level Laundry

Upper Level Primary Bedroom

Upper Level Bedroom(s)

Upper Level Bedroom(s)

Upper Level Bedroom(s)

Upper Level Bathroom-Full

Upper Level Bathroom-Full

Upper Level Bonus Room

Interior

Interior Features Attic Stairs Pulldown

Heating Forced Air, Natural Gas, Zoned

Cooling Ceiling Fan(s), Central Air, Zoned

Fireplaces Type Gas Log

Fireplace true

Appliance Dishwasher, Electric Range

Laundry Inside, Main Level

Exterior

Exterior Feature In-Ground Irrigation

Garage Spaces 2.0

Community Features Clubhouse, Fitness Center, Golf, Outdoor Pool, Playground, Tennis Court(s)

Street Surface Concrete,Paved

Porch Deck, Screened

Garage true

Building

Lot Description On Golf Course

Dwelling Type Site Built

Foundation Crawl Space

Sewer Public Sewer

Water City

Architectural Style Traditional

Level or Stories Two

Structure Type Brick Full

New Construction false

Construction Status Completed

Schools

Elementary Schools Mcalpine

Middle Schools J.M. Robinson

High Schools Providence

Others

HOA Name Williamsburg HOA

Senior Community false

Acceptable Financing Cash, Conventional

Listing Terms Cash, Conventional

Special Listing Condition None

Listed by Tom Brennan • COMPASS • tom.brennan@compass.com
Michelle Steeley

"My job is to find and attract mastery-based agents to the office, protect the culture, and make sure everyone is happy! "

+1(704) 791-3974

michellesteeley@gmail.com

242 Oak Ave Ste 149, Kannapolis, NC 28081, USA

GET MORE INFORMATION

Name
Phone*
Message

Go tour this home

10009 Thomas Payne CIR