
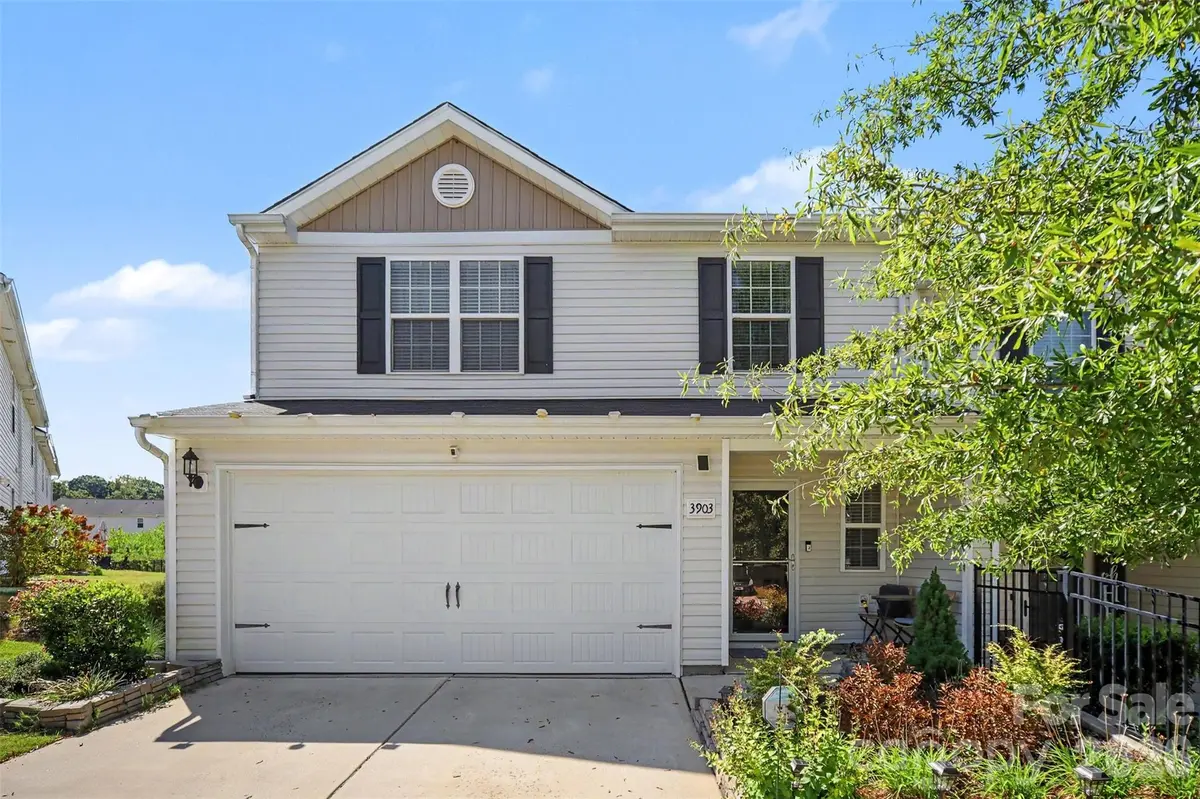
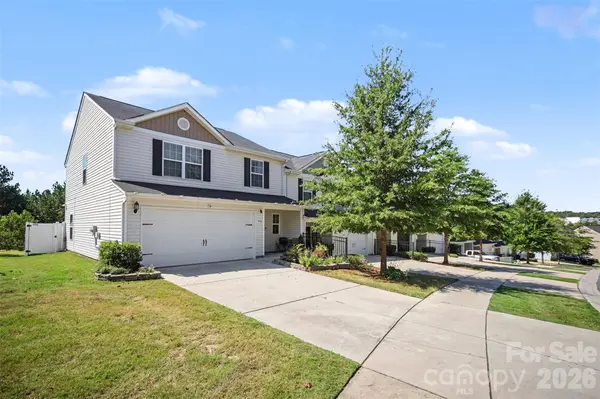



4 Beds
3 Baths
1,703 SqFt
4 Beds
3 Baths
1,703 SqFt
Open House
Sat Sep 19, 11:00am - 2:00pm
Sun Sep 20, 2:00pm - 4:00pm
Key Details
Property Type Townhouse
Sub Type Townhouse
Listing Status Coming Soon
Purchase Type For Sale
Square Footage 1,703 sqft
Price per Sqft $193
Subdivision Paw Creek Village
MLS Listing ID 4416012
Bedrooms 4
Full Baths 2
Half Baths 1
HOA Fees $212/mo
HOA Y/N 1
Abv Grd Liv Area 1,703
Year Built 2019
Lot Size 4,356 Sqft
Acres 0.1
Property Sub-Type Townhouse
Property Description
The kitchen boasts brand-new stainless steel appliances and newly installed WiFi-enabled thermostats add modern convenience. You will love the elegance of the new crown molding, ceiling fans, and the added security of a new front storm door elevate the home's style and functionality.
Enjoy extra privacy with a fenced backyard oasis perfect for relaxing or grilling and entertaining family and friends. The attached 2-car garage, along with additional parking spaces, provides exceptional convenience. Meticulously maintained and thoughtfully cared for from top to bottom, this home offers a stress-free transition into a comfortable lifestyle tailored just for you.
Location
State NC
County Mecklenburg
Zoning N2-B
Rooms
Primary Bedroom Level Upper
Main Level Kitchen
Upper Level Primary Bedroom
Upper Level Bedroom(s)
Main Level Living Room
Upper Level Laundry
Main Level Dining Area
Main Level Bathroom-Half
Main Level Bathroom-Full
Upper Level Bedroom(s)
Upper Level Bedroom(s)
Interior
Interior Features Attic Stairs Pulldown, Cable Prewire, Entrance Foyer, Garden Tub, Pantry, Walk-In Closet(s)
Heating Central
Cooling Central Air
Fireplace false
Appliance Dishwasher, Electric Oven, Electric Water Heater, Microwave, Refrigerator with Ice Maker
Laundry Electric Dryer Hookup, Laundry Room, Upper Level, Washer Hookup
Exterior
Garage Spaces 2.0
Fence Back Yard, Fenced
Community Features Playground, Walking Trails
Utilities Available Cable Available
Waterfront Description None
Street Surface Concrete,Paved
Porch Covered, Patio
Garage true
Building
Lot Description Corner Lot, End Unit
Dwelling Type Site Built
Foundation Slab
Sewer Public Sewer
Water City
Level or Stories Two
Structure Type Vinyl
New Construction false
Schools
Elementary Schools Unspecified
Middle Schools Unspecified
High Schools Unspecified
Others
Pets Allowed Yes
Senior Community false
Acceptable Financing Cash, Conventional, FHA, VA Loan
Listing Terms Cash, Conventional, FHA, VA Loan
Special Listing Condition None
"My job is to find and attract mastery-based agents to the office, protect the culture, and make sure everyone is happy! "