
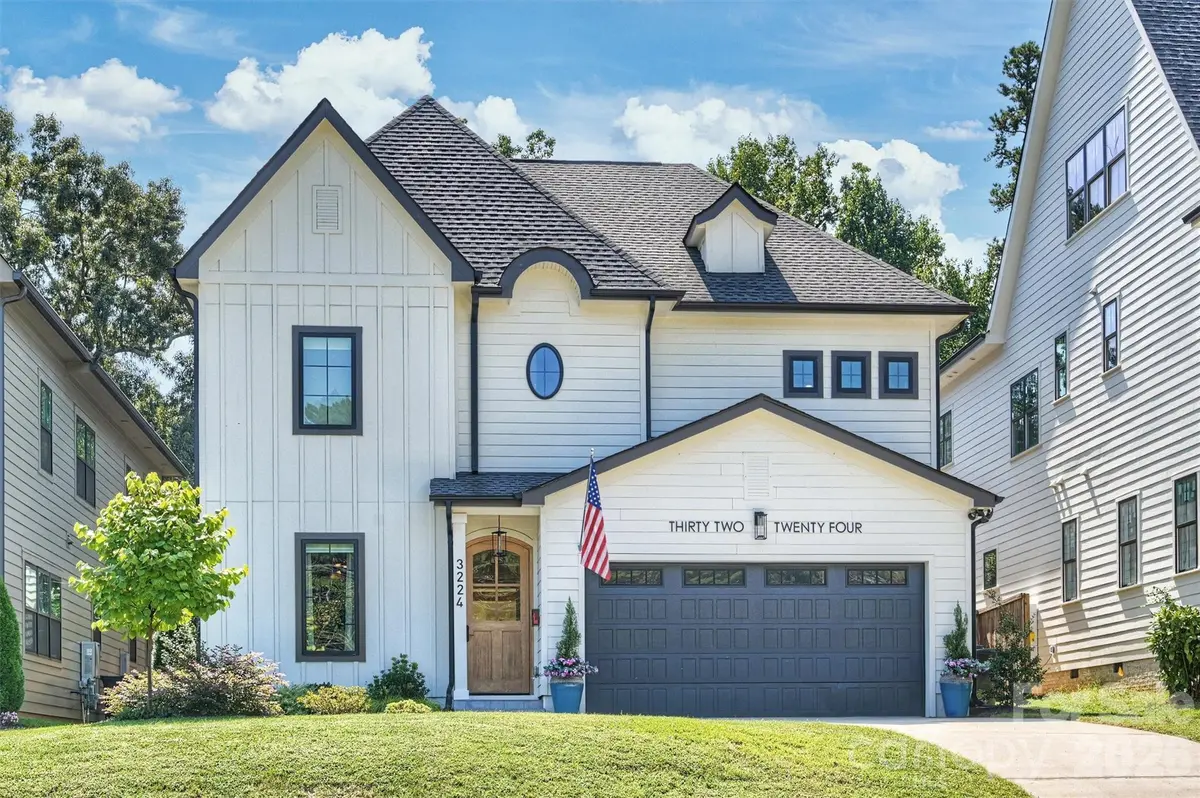

3224 E Ford RD, Charlotte, NC 28205
REQUEST A TOUR If you would like to see this home without being there in person, select the "Virtual Tour" option and your agent will contact you to discuss available opportunities.
In-PersonVirtual Tour
$ 1,375,000
Est. payment | /mo

4 Beds

4 Baths

3,661 SqFt


Save
$ 1,375,000
Est. payment | /mo
Save

4 Beds

4 Baths

3,661 SqFt

Open House

Sat Sep 19, 1:00pm - 3:00pm

Key Details

Property Type Single Family Home

Sub Type Single Family Residence

Listing Status Active

Purchase Type For Sale

Square Footage 3,661 sqft

Price per Sqft $375

Subdivision Midwood

MLS Listing ID 4424757

Bedrooms 4

Full Baths 3

Half Baths 1

Abv Grd Liv Area 3,661

Year Built 2022

Lot Size 6,098 Sqft

Acres 0.14

Property Sub-Type Single Family Residence

Property Description

Modern Craftsman Meets Plaza Midwood Cool! Thoughtfully Designed With Elevated Finishes, Incredible Space, And The Kind Of Character That Feels Right At Home In One Of Charlotte's Most Loved Neighborhoods. With Approximately 3,600 Square Feet Of Newer Construction And A Garage, This Home Offers Something That Is Increasingly Hard To Find In Plaza Midwood! And For Those Looking To Stay Close To Shamrock Gardens Elementary While Gaining More Space, This Is An Incredible Opportunity. Inside, 10-Foot Ceilings, Site-Finished Oak Hardwoods, Exposed Beams, Designer Lighting, Wallpaper, And Beautiful Tile Set The Tone. A Designer-Curated Color Palette Brings Personality And Depth Throughout The Home, With Thoughtful Paint Treatments That Make Each Room Feel Distinctive And Intentional. The Open Main Level Is Made For Gathering, With A Gracious Living Room Anchored By A Fireplace And A Chef's Kitchen Featuring Quartz Countertops, Beautiful Cabinetry, Stainless Steel Appliances, And A Butler's Pantry With Custom Walk-In Storage And Wine Cooler. Upstairs, The Spacious Primary Suite Feels Like A True Retreat With A Custom Walk-In Closet And Spa-Inspired Bath With Dual Vanities. An En-Suite Guest Bedroom Plus A Third Bedroom/Bonus Room With An Adorable Murphy Bed Connected By A Jack-And-Jill Bath Provide Incredible Flexibility. All Of This In The Heart Of Plaza Midwood, Surrounded By Tree-Lined Streets And Just Minutes From The Neighborhood's Restaurants, Coffee Shops, Breweries, Parks, And Local Favorites. Nearly 3,600 Square Feet, Newer Construction, A Garage, And A Plaza Midwood Location — A Rare Combination And An Opportunity Not To Miss!

Location

State NC

County Mecklenburg

Zoning N1-C

Rooms

Primary Bedroom Level Upper

Main Level Living Room

Main Level Dining Room

Main Level Kitchen

Main Level Mud

Upper Level Primary Bedroom

Upper Level Bedroom(s)

Upper Level Bedroom(s)

Upper Level Bedroom(s)

Upper Level Bathroom-Full

Upper Level Bathroom-Full

Upper Level Bathroom-Full

Interior

Interior Features Built-in Features, Drop Zone, Entrance Foyer, Kitchen Island, Open Floorplan, Storage, Walk-In Closet(s), Walk-In Pantry

Heating Forced Air, Natural Gas

Cooling Central Air

Flooring Tile, Wood

Fireplaces Type Gas

Fireplace true

Appliance Bar Fridge, Dishwasher, Disposal, Exhaust Hood, Gas Range, Microwave, Refrigerator, Tankless Water Heater, Wall Oven

Laundry Laundry Room, Upper Level

Exterior

Garage Spaces 2.0

Fence Fenced

Community Features Dog Park, Picnic Area, Playground, Tennis Court(s)

Roof Type Architectural Shingle

Street Surface Concrete,Paved

Porch Covered, Rear Porch

Garage true

Building

Dwelling Type Site Built

Foundation Slab

Sewer Public Sewer

Water City

Level or Stories Two

Structure Type Hardboard Siding

New Construction false

Schools

Elementary Schools Shamrock Gardens

Middle Schools Eastway

High Schools Garinger

Others

Senior Community false

Special Listing Condition None

Listed by Jeff King • Savvy + Co Real Estate • Jeff@JeffKingRealtor.com
Michelle Steeley

"My job is to find and attract mastery-based agents to the office, protect the culture, and make sure everyone is happy! "

+1(704) 791-3974

michellesteeley@gmail.com

242 Oak Ave Ste 149, Kannapolis, NC 28081, USA

GET MORE INFORMATION

Name
Phone*
Message

Go tour this home

3224 E Ford RD