
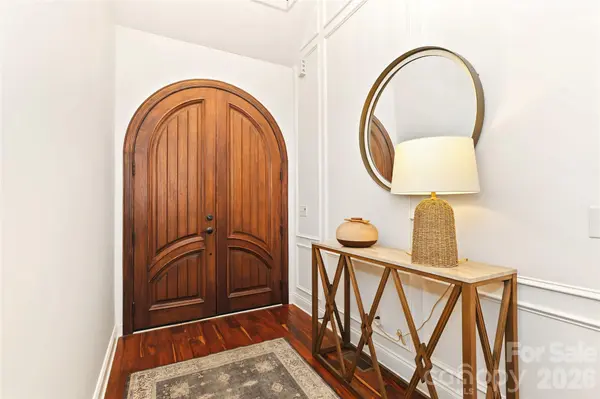

4934 Spalding PL, Charlotte, NC 28226
REQUEST A TOUR If you would like to see this home without being there in person, select the "Virtual Tour" option and your advisor will contact you to discuss available opportunities.
In-PersonVirtual Tour
$ 1,600,000
Est. payment | /mo

4 Beds

4 Baths

3,601 SqFt


Save
$ 1,600,000
Est. payment | /mo
Save

4 Beds

4 Baths

3,601 SqFt

Open House

Sun Sep 20, 11:00am - 1:00pm

Key Details

Property Type Single Family Home

Sub Type Single Family Residence

Listing Status Active

Purchase Type For Sale

Square Footage 3,601 sqft

Price per Sqft $444

Subdivision Sharonwood Acres

MLS Listing ID 4423494

Bedrooms 4

Full Baths 3

Half Baths 1

Abv Grd Liv Area 3,601

Year Built 2008

Lot Size 0.346 Acres

Acres 0.346

Property Sub-Type Single Family Residence

Property Description

4934 Spalding Place offers a distinctive combination of dramatic architecture, thoughtful updates, flexible living spaces, and an exceptional SouthPark location. Soaring ceilings, abundant natural light, and beautiful wood floors define the inviting interiors. The dramatic two-story living room, anchored by a fireplace, opens to gracious living spaces designed for both entertaining and everyday living. A dedicated office or lounge provides a versatile space for work or relaxation. The main-level primary suite offers a private retreat with a beautifully renovated bath, luxurious soaking tub, and his-and-her closets. The stunning kitchen is the heart of the home, featuring a generous island, abundant cabinetry, and a seamless connection to the dining room with its own fireplace. An exceptional scullery with built-in cabinetry and abundant storage adds function and style. A spacious laundry room offers extensive cabinetry, drying racks, and direct access to the attached two-car garage; washer and dryer remain. Upstairs, two additional bedrooms plus a bedroom/bonus room with projector and screen provide excellent space for family, guests, and entertaining. Outside, the covered back porch with fireplace and the fully fenced, private backyard create a peaceful setting for relaxing, entertaining, and pets. Ideally located in the heart of SouthPark, the home offers convenient access to premier shopping, dining, parks, Uptown, and major roadways. Welcome Home!

Location

State NC

County Mecklenburg

Zoning N1-A

Rooms

Primary Bedroom Level Main

Main Level Bedrooms 1

Main Level Primary Bedroom

Main Level Bathroom-Full

Main Level Bathroom-Half

Main Level Living Room

Main Level Dining Room

Main Level Kitchen

Main Level Breakfast

Main Level Laundry

Upper Level Bed/Bonus

Upper Level Bedroom(s)

Upper Level Bathroom-Full

Upper Level Bedroom(s)

Upper Level Bathroom-Full

Main Level Bar/Entertainment

Interior

Interior Features Attic Stairs Pulldown, Built-in Features, Kitchen Island, Walk-In Closet(s), Walk-In Pantry

Heating Forced Air, Natural Gas

Cooling Ceiling Fan(s), Central Air, Electric

Flooring Carpet, Hardwood, Tile

Fireplaces Type Gas Log, Living Room, Porch

Fireplace true

Appliance Bar Fridge, Dishwasher, Disposal, Dryer, Electric Water Heater, Exhaust Hood, Gas Range, Microwave, Refrigerator, Washer, Washer/Dryer, Wine Refrigerator

Laundry Electric Dryer Hookup, Laundry Room, Main Level, Washer Hookup

Exterior

Exterior Feature In-Ground Irrigation

Garage Spaces 2.0

Fence Back Yard, Fenced

Utilities Available Electricity Connected, Natural Gas

Roof Type Architectural Shingle

Street Surface Concrete,Paved

Porch Covered, Rear Porch

Garage true

Building

Lot Description Cul-De-Sac, Wooded

Dwelling Type Site Built

Foundation Crawl Space

Sewer Public Sewer

Water City

Level or Stories Two

Structure Type Fiber Cement,Shingle/Shake,Stone

New Construction false

Schools

Elementary Schools Sharon

Middle Schools Alexander Graham

High Schools South Mecklenburg

Others

Senior Community false

Acceptable Financing Cash, Conventional

Listing Terms Cash, Conventional

Special Listing Condition None

Listed by Ashley McMillan • Dickens Mitchener & Associates Inc • amcmillan@dickensmitchener.com
Michelle Steeley

"My job is to find and attract mastery-based agents to the office, protect the culture, and make sure everyone is happy! "

+1(704) 791-3974

michellesteeley@gmail.com

242 Oak Ave Ste 149, Kannapolis, NC 28081, USA

GET MORE INFORMATION

Name
Phone*
Message

Go tour this home

4934 Spalding PL