

11413 Larix DR, Charlotte, NC 28273
REQUEST A TOUR If you would like to see this home without being there in person, select the "Virtual Tour" option and your agent will contact you to discuss available opportunities.
In-PersonVirtual Tour
$ 409,900
Est. payment | /mo

3 Beds

3 Baths

1,636 SqFt


$ 409,900
Est. payment | /mo

3 Beds

3 Baths

1,636 SqFt

Open House

Sat Sep 19, 1:00pm - 3:00pm

Key Details

Property Type Single Family Home

Sub Type Single Family Residence

Listing Status Active

Purchase Type For Sale

Square Footage 1,636 sqft

Price per Sqft $250

Subdivision Cedarbrook

MLS Listing ID 4424711

Bedrooms 3

Full Baths 2

Half Baths 1

HOA Fees $126/ann

HOA Y/N 1

Abv Grd Liv Area 1,636

Year Built 2000

Lot Size 6,969 Sqft

Acres 0.16

Lot Dimensions 63x133x63x114

Property Sub-Type Single Family Residence

Property Description

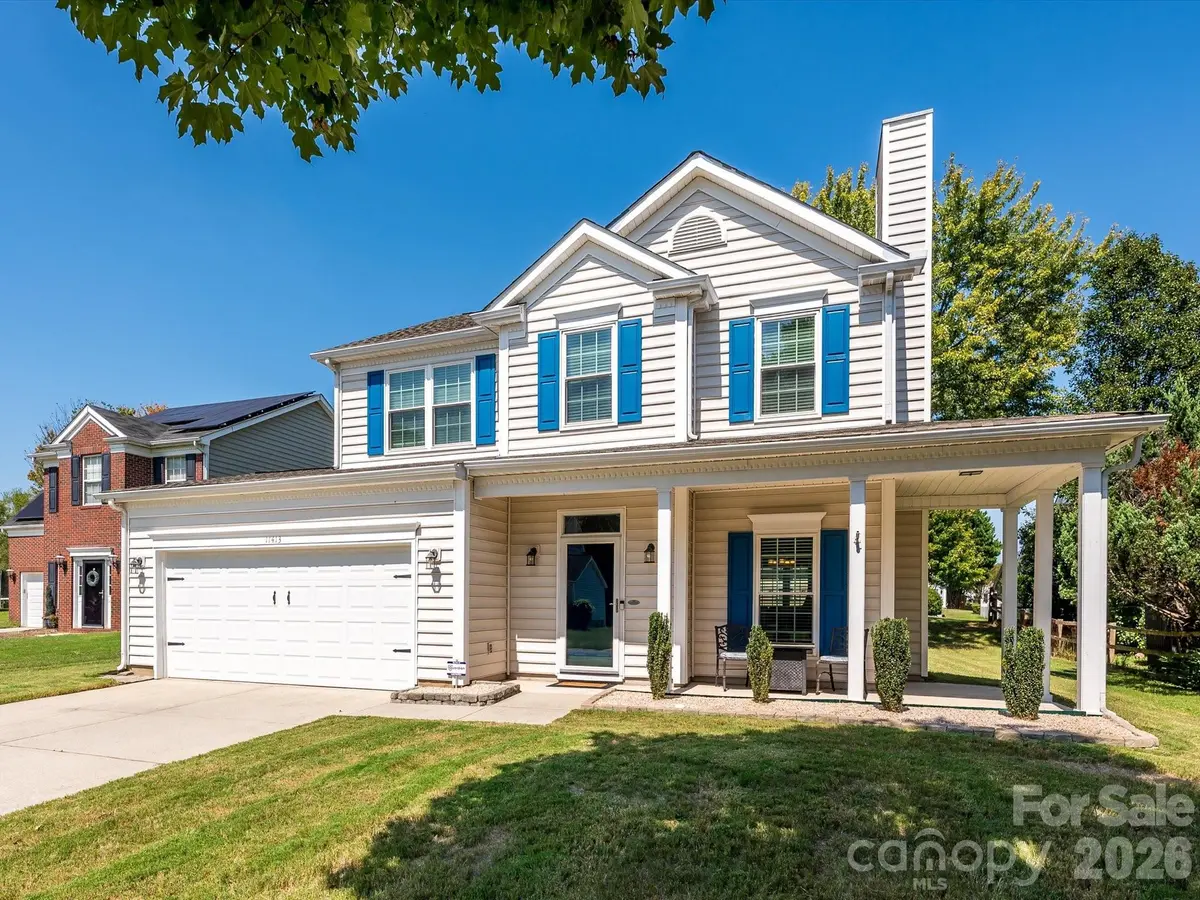
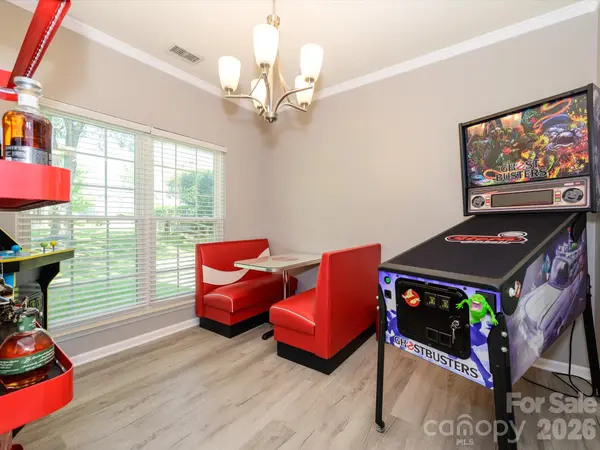
Welcome home to this charming 3-bedroom, 2.5-bath home in a prime cul-de-sac location. A wrap-around covered front porch welcomes you inside, with new LVP flooring throughout the main level, stairs and second-floor hallway. The living room features a wood-burning fireplace and opens to the separate dining room with crown molding. The updated eat-in kitchen features brand new quartz countertops, an island with storage, painted cabinets, stainless steel appliances and a pantry. The main-level powder room has also been updated with black and white tile flooring, a new vanity, fixtures and lighting, plus a shiplap accent wall. Upstairs, the spacious primary bedroom features a tray ceiling, two walk-in closets and en-suite bath with a double marble vanity, updated lighting and fixtures, and a walk-in shower with a frameless glass door. The second full bath has also been updated with a marble vanity, new lighting and fixtures. The walk-in laundry room includes shelving for extra storage. A sliding door off the kitchen opens to the patio, providing easy access for grilling and outdoor entertaining. Refrigerator and washer/dryer included. Newer windows throughout are covered by a lifetime warranty. Ideally located just minutes from Berewick Town Center and Charlotte Premium Outlets, with easy access to I-485.

Location

State NC

County Mecklenburg

Zoning R-4(CD)

Rooms

Primary Bedroom Level Upper

Main Level Living Room

Main Level Dining Room

Main Level Kitchen

Main Level Breakfast

Main Level Bathroom-Half

Upper Level Primary Bedroom

Upper Level Bathroom-Full

Upper Level Bathroom-Full

Upper Level Bedroom(s)

Upper Level Bedroom(s)

Upper Level Laundry

Interior

Interior Features Attic Stairs Pulldown, Kitchen Island, Pantry, Walk-In Closet(s)

Heating Natural Gas

Cooling Central Air

Flooring Carpet, Tile, Vinyl

Fireplaces Type Living Room, Wood Burning

Fireplace true

Appliance Dishwasher, Electric Range, Microwave, Refrigerator

Laundry Laundry Room, Upper Level

Exterior

Garage Spaces 2.0

Utilities Available Cable Available, Electricity Connected, Natural Gas

Street Surface Concrete,Paved

Porch Covered, Front Porch

Garage true

Building

Lot Description Cul-De-Sac

Dwelling Type Site Built

Foundation Slab

Sewer Public Sewer

Water City

Level or Stories Two

Structure Type Vinyl

New Construction false

Schools

Elementary Schools Berewick

Middle Schools Kennedy

High Schools Olympic

Others

HOA Name Cedar Management

Senior Community false

Acceptable Financing Cash, Conventional, FHA, VA Loan

Listing Terms Cash, Conventional, FHA, VA Loan

Special Listing Condition None

Virtual Tour https://wehaveashowing.com/11413-Larix-Dr

Listed by Kathy Norman • Keller Williams South Park • kathy@kathynormanhomes.com
Michelle Steeley

"My job is to find and attract mastery-based agents to the office, protect the culture, and make sure everyone is happy! "

+1(704) 791-3974

michellesteeley@gmail.com

242 Oak Ave Ste 149, Kannapolis, NC 28081, USA

GET MORE INFORMATION

Name
Phone*
Message

Go tour this home

11413 Larix DR