



2 Beds
2 Baths
1,370 SqFt
2 Beds
2 Baths
1,370 SqFt
Key Details
Property Type Condo
Sub Type Condominium
Listing Status Active
Purchase Type For Sale
Square Footage 1,370 sqft
Price per Sqft $401
Subdivision 400 North Church
MLS Listing ID 4422874
Bedrooms 2
Full Baths 2
Construction Status Completed
HOA Fees $650/mo
HOA Y/N 1
Abv Grd Liv Area 1,370
Year Built 1997
Property Sub-Type Condominium
Property Description
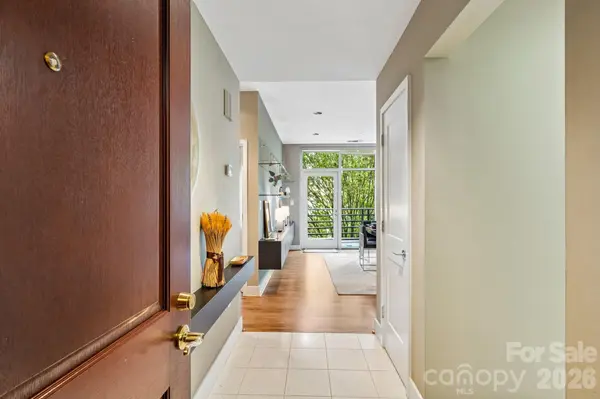
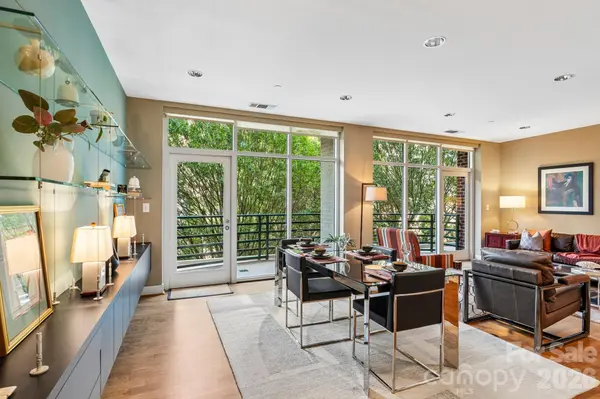
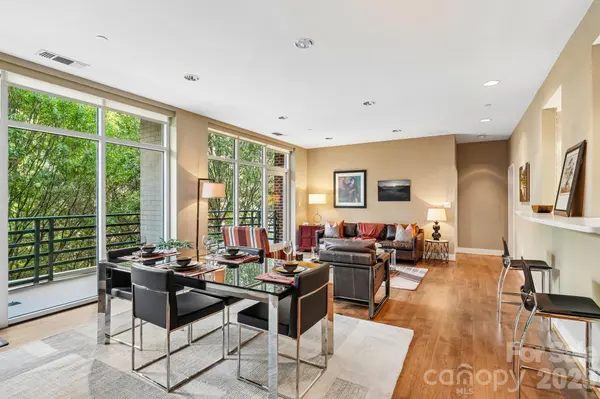
The open-concept living and dining areas feature updated flooring and flow seamlessly to an oversized private balcony with access from both spaces, creating an ideal extension of the home for relaxing or entertaining. The bright, modern kitchen features white cabinetry, stainless steel appliances, generous storage, and a clean, timeless design.
A desirable split-bedroom floor plan places the two bedrooms on opposite sides of the condo, with two full bathrooms providing added functionality. A separate dedicated office offers valuable additional space for working from home, hobbies, or everyday organization.
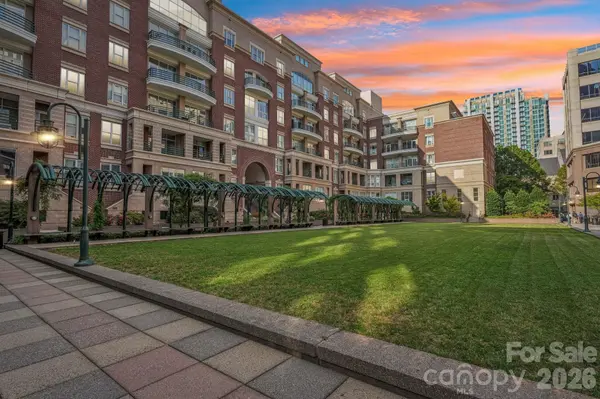
Located in Charlotte's historic Fourth Ward, this Uptown location puts restaurants, entertainment, green spaces, cultural destinations, and professional sporting venues within convenient reach. Enjoy easy access to everything Center City has to offer while coming home to a light-filled condo surrounded by mature trees and city views.
Updated, spacious, and ideally positioned in one of Uptown Charlotte's most recognizable neighborhoods, this Fourth Ward condo offers the space, location, and convenience that make urban living so appealing.
Location
State NC
County Mecklenburg
Zoning UC
Rooms
Primary Bedroom Level Main
Main Level Bedrooms 2
Main Level, 15' 11" X 13' 7" Primary Bedroom
Main Level, 11' 6" X 13' 6" Bedroom(s)
Main Level, 13' 9" X 9' 1" Kitchen
Main Level, 13' 6" X 15' 7" Living Room
Main Level, 6' 11" X 7' 7" Bathroom-Full
Main Level, 11' 6" X 8' 10" Bathroom-Full
Main Level, 10' 0" X 9' 1" Office
Main Level, 11' 9" X 15' 7" Dining Area
Main Level, 8' 1" X 2' 11" Laundry
Interior
Interior Features Breakfast Bar, Built-in Features, Open Floorplan, Split Bedroom, Walk-In Closet(s)
Heating Electric, Heat Pump
Cooling Central Air
Flooring Tile, Wood
Fireplace false
Appliance Dishwasher, Electric Cooktop, Electric Oven, Microwave, Refrigerator, Washer/Dryer
Laundry In Bathroom
Exterior
Garage Spaces 1.0
Community Features Elevator, Fitness Center, Picnic Area, Sidewalks, Street Lights
Street Surface Brick,Concrete,None,Paved
Porch Balcony, Covered
Garage true
Building
Dwelling Type Site Built
Foundation Slab
Sewer Public Sewer
Water City
Level or Stories One
Structure Type Brick Full
New Construction false
Construction Status Completed
Schools
Elementary Schools Bruns Avenue
Middle Schools Sedgefield
High Schools Myers Park
Others
Pets Allowed Conditional
HOA Name First Service Residential
Senior Community false
Acceptable Financing Cash, Conventional
Listing Terms Cash, Conventional
Special Listing Condition None
Virtual Tour https://www.zillow.com/view-imx/91254031-73bd-453f-9811-16656ad49213?initialViewType=pano
"My job is to find and attract mastery-based agents to the office, protect the culture, and make sure everyone is happy! "