

12135 Darby Chase DR, Charlotte, NC 28277
REQUEST A TOUR If you would like to see this home without being there in person, select the "Virtual Tour" option and your agent will contact you to discuss available opportunities.
In-PersonVirtual Tour
$ 915,000
Est. payment | /mo

4 Beds

3 Baths

3,114 SqFt


Save
$ 915,000
Est. payment | /mo
Save

4 Beds

3 Baths

3,114 SqFt

Key Details

Property Type Single Family Home

Sub Type Single Family Residence

Listing Status Active

Purchase Type For Sale

Square Footage 3,114 sqft

Price per Sqft $293

Subdivision Providence Crossing

MLS Listing ID 4425553

Style Transitional

Bedrooms 4

Full Baths 2

Half Baths 1

Construction Status Completed

HOA Fees $240/ann

HOA Y/N 1

Abv Grd Liv Area 3,114

Year Built 1995

Lot Size 0.460 Acres

Acres 0.46

Property Sub-Type Single Family Residence

Property Description

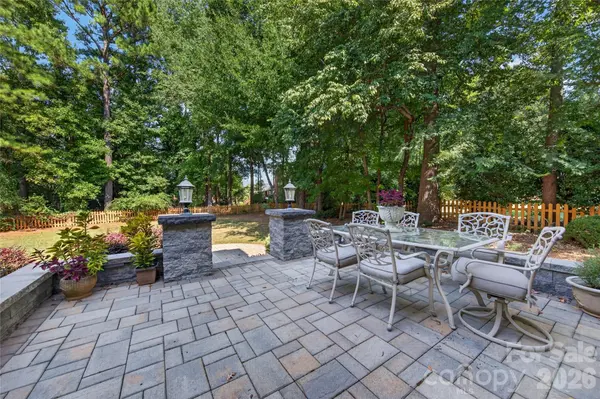
PROVIDENCE CROSSING... CLASSIC BRICK BEAUTY... 4 Bedroom Home Nestled on LEVEL, .46 ACRE PRIVATE LOT With FULLY FENCED BACKYARD! Mature Landscaping... Custom Stone Terrace & Stone Patio With Built-In Wall Seating & Lanterns To Enhance Outdoor Entertaining... Truly the Perfect Setting For Large Gatherings, Outdoor Dining, Games/Recreational Play, Or Relaxing With Family & Friends! Neutral Paint Throughout the Home... HARDWOOD FLOORS & GORGEOUS CROWN MOULDING Throughout Main Level! Impressive Foyer Welcomes Guests With Clerestory Windows To Maximize Natural Light & Opens To Beautiful Dining & Living Rooms With Extensive Mouldings & Floor To Ceiling Windows. French Doors Open To Adjacent Family Room With Fireplace Featuring Marble Surround & Gas Logs. Direct Access To Stone Terrace & Backyard From Family Room & Kitchen. Family Room Conveniently Opens To Kitchen's Casual Dining Area With An Extended Service Bar That Makes Entertaining a Breeze! Gourmet Kitchen With Stainless Appliances Including Dishwasher, Gas Cooktop, Built-In Microwave & Wall Oven... Granite Countertops... Beautifully Designed Custom Tile Backsplash... Pantry Storage... Island with Additional Storage Cabinets + Counter Height Breakfast Bar... Undermount Sink With Arched Window Overlooking Backyard... Storage Cabinets Galore + Glass Display Cabinets In Casual Dining Area. Large Utility Room With Laundry Center & Sink Located Near Garage Entry. Staircase With Handsome Iron Balusters Leads to Upper Level. Luxurious Primary Suite With Gorgeous Tray Ceiling & Flex Space For TV/Nursery/Study/Or Exercise Area... Spacious Primary Bath Features Custom, Tiled Shower With Glass Enclosure... Large Garden Tub With Tile Surround... Private Water Closet... Large Vanity With Storage & Dual Sinks. Three Additional Large Bedrooms... Secondary Bath With Large Vanity, Dual Sinks, & Private Water Closet That Includes Tub/Shower With Tile Surround & Custom Wall Niche. Oversized, Side-Load, 2-Car Garage... Irrigation System... Top Rated Schools & Close to Charlotte's Finest Dining, Shopping, I-485 & More! Approx 1 mile from Waverly & Rea Farms Shopping, Dining, Medical & Mega-Large Life Time Fitness 192,000 sq ft Fitness Center. A Picturesque Street In Prime Location Surrounded By So Many Lifestyle Options With An Amazing Yard! Sidewalk In Front Of Home Leads For Miles Of Walking Past Beautiful Ponds, Fountains, & Golf Course As You Meander Through Connecting Neighborhoods of Providence Crossing, Vanderbilt At Providence, & Providence Country Club. Truly a Rare Find!!!

Location

State NC

County Mecklenburg

Zoning Res

Rooms

Primary Bedroom Level Upper

Interior

Interior Features Attic Stairs Pulldown, Entrance Foyer, Open Floorplan, Storage, Walk-In Closet(s), Other - See Remarks

Heating Zoned

Cooling Zoned

Flooring Carpet, Tile, Wood

Fireplaces Type Family Room, Gas Log

Fireplace true

Appliance Dishwasher, Disposal, Exhaust Hood, Gas Cooktop, Microwave, Wall Oven

Laundry Utility Room, Main Level, Sink

Exterior

Exterior Feature In-Ground Irrigation, Other - See Remarks

Garage Spaces 2.0

Fence Back Yard, Fenced

Community Features Sidewalks, Street Lights

Roof Type Architectural Shingle

Street Surface Concrete,Paved

Accessibility Two or More Access Exits, Mobility Friendly Flooring

Porch Patio, Terrace

Garage true

Building

Lot Description Cleared, Green Area, Level, Private, Wooded

Dwelling Type Site Built

Foundation Crawl Space

Sewer Public Sewer

Water City

Architectural Style Transitional

Level or Stories Two

Structure Type Brick Full,Vinyl

New Construction false

Construction Status Completed

Schools

Elementary Schools Polo Ridge

Middle Schools Jay M. Robinson

High Schools Ardrey Kell

Others

HOA Name CAMS

Senior Community false

Acceptable Financing Cash, Conventional, FHA, VA Loan

Listing Terms Cash, Conventional, FHA, VA Loan

Special Listing Condition None

Listed by Jesse Samples • Howard Hanna Allen Tate Charlotte South • Jesse.Samples@AllenTate.com
Michelle Steeley

"My job is to find and attract mastery-based agents to the office, protect the culture, and make sure everyone is happy! "

+1(704) 791-3974

michellesteeley@gmail.com

242 Oak Ave Ste 149, Kannapolis, NC 28081, USA

GET MORE INFORMATION

Name
Phone*
Message

Go tour this home

12135 Darby Chase DR