
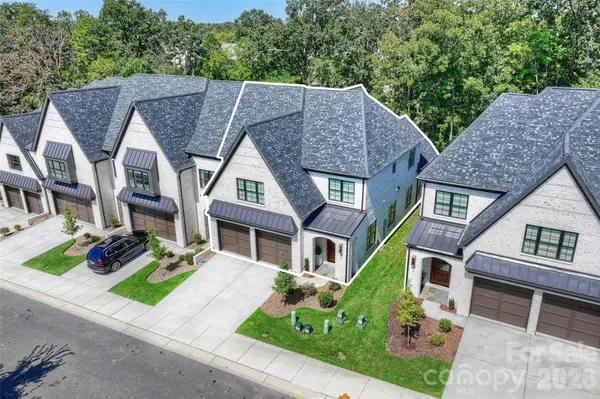
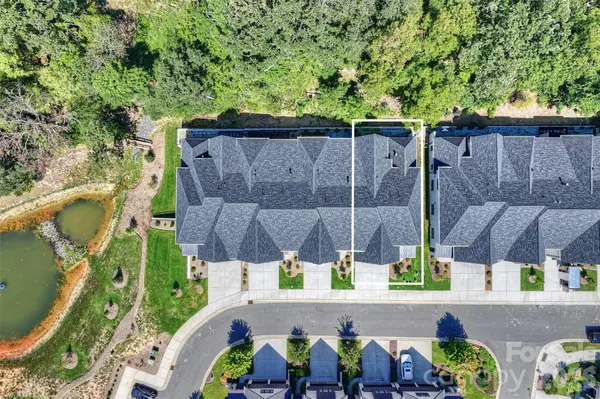

313 Audrey PL, Charlotte, NC 28226
REQUEST A TOUR If you would like to see this home without being there in person, select the "Virtual Tour" option and your agent will contact you to discuss available opportunities.
In-PersonVirtual Tour
$ 1,340,000
Est. payment | /mo

4 Beds

5 Baths

3,345 SqFt


Save
$ 1,340,000
Est. payment | /mo
Save

4 Beds

5 Baths

3,345 SqFt

Key Details

Property Type Single Family Home

Sub Type Single Family Residence

Listing Status Coming Soon

Purchase Type For Sale

Square Footage 3,345 sqft

Price per Sqft $400

Subdivision Sutton Hall

MLS Listing ID 4426089

Bedrooms 4

Full Baths 4

Half Baths 1

Construction Status Completed

HOA Fees $405/mo

HOA Y/N 1

Abv Grd Liv Area 3,345

Year Built 2026

Lot Size 3,920 Sqft

Acres 0.09

Property Sub-Type Single Family Residence

Property Description

313 Audrey Place Drive presents an exceptional blend of custom luxury, refined design, privacy, and effortless living within an exclusive collection of luxury townhomes in South Charlotte. Designed for the lock-and-leave lifestyle, these residences offer the ease and convenience of low-maintenance living without compromising on sophisticated design, quality, or space. This beautifully appointed end-unit townhome was thoughtfully customized beyond the standard offerings, showcasing designer finishes, elevated materials, and numerous seller-selected upgrades throughout. Offering four well-appointed bedroom suites and 4.5 baths, the home features beautiful hardwood flooring throughout and an inviting open-concept main level designed for both everyday living and entertaining. The spacious living area flows seamlessly to the outdoor patio, finished with elegant bluestone tile and overlooking a scenic, natural area. The private setting creates a peaceful backdrop and an exceptional sense of privacy rarely found in a luxury townhome community. Each of the four bedroom suites features an en-suite bath, and custom walk-in closet. The designer kitchen is the centerpiece of the home, featuring a Wolf four-burner gas range with center griddle, quartz countertops, a dramatic waterfall-edge island with matching quartz backsplash, custom cabinetry, and reverse osmosis water filtration. The primary suite offers peaceful views of the private backyard, a custom walk-in closet, dedicated space with hookups for a stackable washer and dryer, and a beautifully appointed en-suite bath As an end unit, the home offers additional privacy and an extra-wide garage, along with two 240-volt EV charging stations. Additional thoughtful upgrades include a tankless water heater, hot-water recirculating pump, Andersen windows and doors, enhanced sound insulation, custom lighting, and an ADT security system. The location is equally compelling. Ideally positioned in South Charlotte, offers convenient access to Uptown and an impressive array of restaurants, shopping, boutiques, malls, entertainment venues, sporting events, attractions, and everyday conveniences. Many of Charlotte's most sought-after destinations are minutes away, providing an ideal balance of accessibility, and privacy.

Location

State NC

County Mecklenburg

Zoning INST(CD)

Rooms

Primary Bedroom Level Main

Main Level Bedrooms 1

Interior

Interior Features Attic Stairs Pulldown, Breakfast Bar, Built-in Features, Drop Zone, Entrance Foyer, Kitchen Island, Open Floorplan, Pantry, Split Bedroom, Walk-In Closet(s), Walk-In Pantry

Heating Forced Air

Cooling Central Air

Fireplaces Type Gas, Gas Log, Living Room

Fireplace true

Appliance Dishwasher, Disposal, Exhaust Hood, Gas Range, Indoor Grill, Refrigerator, Tankless Water Heater

Laundry Inside, Laundry Closet, Laundry Room, Main Level, Sink, Upper Level, Other - See Remarks

Exterior

Exterior Feature In-Ground Irrigation, Lawn Maintenance

Garage Spaces 2.0

Fence Back Yard, Fenced

Community Features Sidewalks, Street Lights

Utilities Available Cable Connected, Electricity Connected, Natural Gas

Roof Type Architectural Shingle

Street Surface Concrete,Paved

Porch Covered, Front Porch, Rear Porch, Terrace

Garage true

Building

Lot Description End Unit, Wooded, Views

Dwelling Type Site Built

Foundation Slab

Sewer Public Sewer

Water City

Level or Stories Two

Structure Type Brick Full

New Construction false

Construction Status Completed

Schools

Elementary Schools Unspecified

Middle Schools Unspecified

High Schools Unspecified

Others

HOA Name CLT Prime Properties

Senior Community false

Restrictions Architectural Review

Acceptable Financing Cash, Conventional

Listing Terms Cash, Conventional

Special Listing Condition None

Listed by Michelle Rhyne • Premier Sotheby's International Realty • michelle.rhyne@premiersir.com
Michelle Steeley

"My job is to find and attract mastery-based agents to the office, protect the culture, and make sure everyone is happy! "

+1(704) 791-3974

michellesteeley@gmail.com

242 Oak Ave Ste 149, Kannapolis, NC 28081, USA

GET MORE INFORMATION

Name
Phone*
Message

Go tour this home

313 Audrey PL