


$310,000
$334,900
7.4%For more information regarding the value of a property, please contact us for a free consultation.
4 Beds
4 Baths
2,624 SqFt
SOLD DATE : 11/23/2021
Key Details
Sold Price $310,000
Property Type Single Family Home
Sub Type Single Family Residence
Listing Status Sold
Purchase Type For Sale
Square Footage 2,624 sqft
Price per Sqft $118
Subdivision Winterwood Estates
MLS Listing ID 3750798
Sold Date 11/23/21
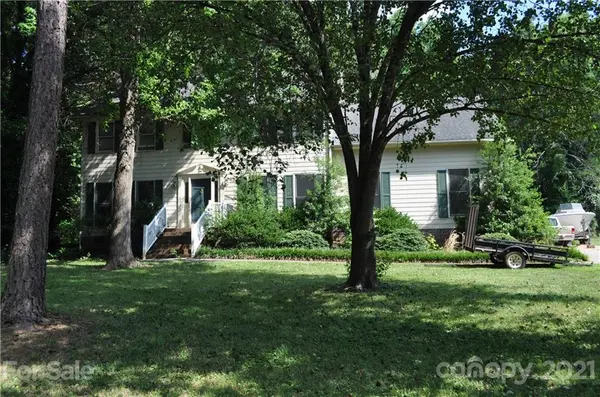
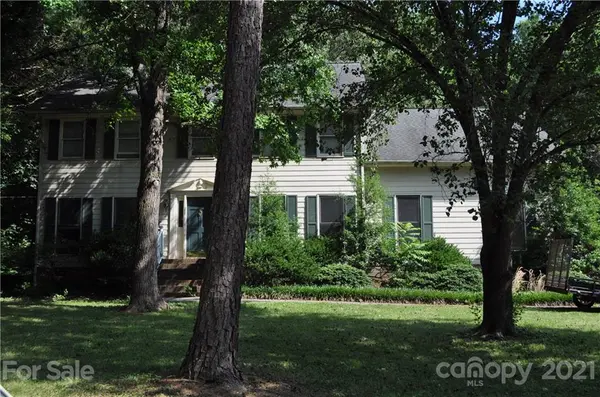
Style Traditional
Bedrooms 4
Full Baths 2
Half Baths 2
Construction Status Completed
Abv Grd Liv Area 2,624
Year Built 1986
Lot Size 0.510 Acres
Acres 0.51
Lot Dimensions 74x176x165x230
Property Sub-Type Single Family Residence
Property Description
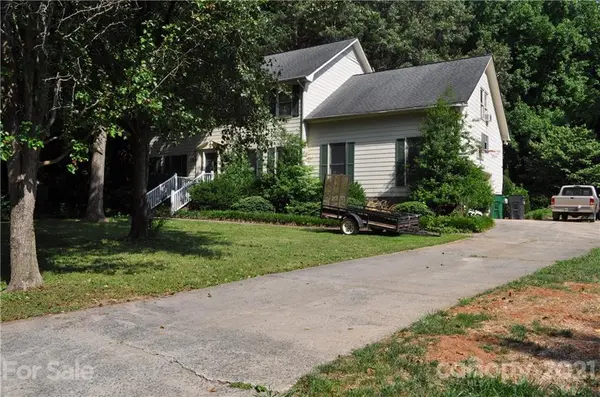
***Motivated Seller!.Bring all offers*** Spacious 2 story home in quiet, well sought after neighborhood, with no HOA! This home features 4 bedrooms, 2 baths and 2 half baths, a laundry with custom built in's and sink. Large primary with custom built in's in closet. Large 2 car attached garage. Seller is willing to provide a $3200 concession toward new carpets with an acceptable offer. Home being sold as is no other repairs to be made
Location
State NC
County Mecklenburg
Zoning R3
Rooms
Primary Bedroom Level Upper
Interior
Interior Features Attic Stairs Pulldown, Built-in Features, Cable Prewire
Heating Heat Pump
Cooling Ceiling Fan(s), Heat Pump
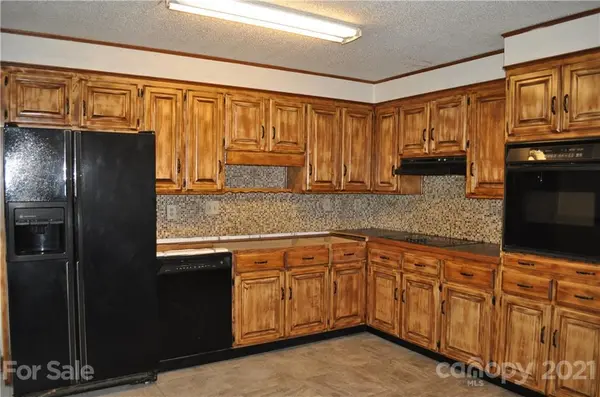
Flooring Carpet, Tile, Vinyl
Fireplaces Type Den
Fireplace true
Appliance Dishwasher, Electric Cooktop, Electric Oven, Electric Range, Electric Water Heater, Exhaust Fan, Plumbed For Ice Maker
Laundry Main Level
Exterior
Garage Spaces 2.0
Waterfront Description None
Roof Type Shingle
Street Surface Concrete,Paved
Accessibility Two or More Access Exits
Porch Rear Porch
Garage true
Building
Lot Description Level
Foundation Crawl Space
Sewer Septic Installed
Water Well
Architectural Style Traditional
Level or Stories Two
Structure Type Vinyl
New Construction false
Construction Status Completed
Schools
Elementary Schools Unspecified
Middle Schools Unspecified
High Schools Unspecified
Others
Restrictions No Representation
Acceptable Financing Cash, Conventional, FHA
Listing Terms Cash, Conventional, FHA
Special Listing Condition Bankruptcy Property
Read Less Info
Want to know what your home might be worth? Contact us for a FREE valuation!

Our team is ready to help you sell your home for the highest possible price ASAP
© 2026 Listings courtesy of Canopy MLS as distributed by MLS GRID. All Rights Reserved.
Bought with Dane Moore • Keller Williams Ballantyne Area
GET MORE INFORMATION
