



$404,980
$404,980
For more information regarding the value of a property, please contact us for a free consultation.
5 Beds
3 Baths
3,016 SqFt
SOLD DATE : 07/22/2021
Key Details
Sold Price $404,980
Property Type Single Family Home
Sub Type Single Family Residence
Listing Status Sold
Purchase Type For Sale
Square Footage 3,016 sqft
Price per Sqft $134
Subdivision Kellswater Bridge
MLS Listing ID 3726879
Sold Date 07/22/21
Style Charleston
Bedrooms 5
Full Baths 3
Construction Status Under Construction
HOA Fees $154/mo
HOA Y/N 1
Abv Grd Liv Area 3,016
Year Built 2021
Lot Size 7,840 Sqft
Acres 0.18
Property Sub-Type Single Family Residence
Property Description
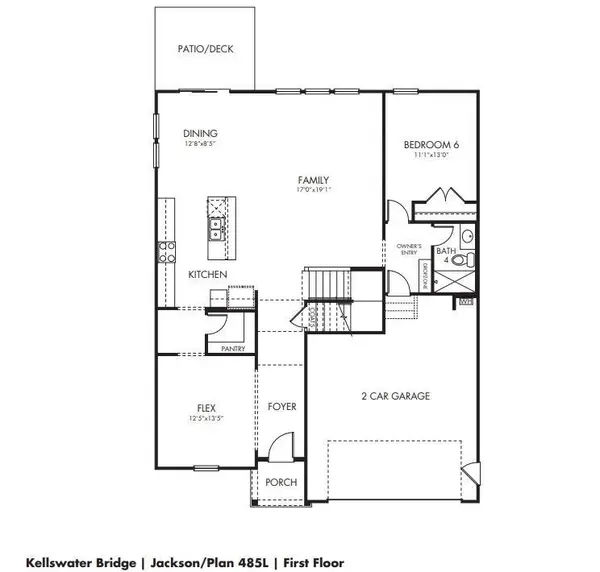
Brand NEW energy-efficient home ready July 2021! The Jackson plan two-story foyer, gourmet kitchen, open-concept living area, two flex spaces, and large loft upstairs. Linen cabinets, white/grey granite countertops, brown/grey EVP flooring and multi-tone carpet in our Elemental package. Kellswater Bridge is a community like no other, with timeless southern architecture and unparalleled amenities including residents club with resort-style lagoon/lap pool featuring a slide and more, tennis courts, basketball and volleyball courts, covered picnic area, playground and many landscaped common areas. Known for their energy saving features, our homes help you live a healthier and quieter lifestyle, while saving you thousands of dollars on utility bills.
Location
State NC
County Cabarrus
Zoning RES
Rooms
Primary Bedroom Level Upper
Main Level Bedrooms 1
Interior
Interior Features Cable Prewire, Drop Zone, Kitchen Island, Open Floorplan, Pantry, Tray Ceiling(s), Walk-In Closet(s), Walk-In Pantry
Heating Fresh Air Ventilation, Natural Gas, Zoned
Cooling Zoned
Flooring Carpet, Tile, Vinyl, Vinyl
Fireplace false
Appliance Electric Water Heater
Laundry Upper Level
Exterior
Garage Spaces 2.0
Community Features Clubhouse, Fitness Center, Game Court, Outdoor Pool, Picnic Area, Playground, Recreation Area, Sport Court, Street Lights, Tennis Court(s), Walking Trails
Roof Type Shingle
Street Surface Concrete
Garage true
Building
Foundation Slab, Other - See Remarks
Builder Name Meritage Homes
Sewer Public Sewer
Water City
Architectural Style Charleston
Level or Stories Two
Structure Type Fiber Cement,Hardboard Siding,Stone,Stone Veneer
New Construction true
Construction Status Under Construction
Schools
Elementary Schools Charles E. Boger
Middle Schools Northwest Cabarrus
High Schools Northwest Cabarrus
Others
HOA Name Hawthorne
Restrictions Architectural Review
Acceptable Financing Cash, Conventional, FHA, VA Loan
Listing Terms Cash, Conventional, FHA, VA Loan
Special Listing Condition None
Read Less Info
Want to know what your home might be worth? Contact us for a FREE valuation!

Our team is ready to help you sell your home for the highest possible price ASAP
© 2026 Listings courtesy of Canopy MLS as distributed by MLS GRID. All Rights Reserved.
Bought with Michelle Steeley • Premier Real Estate Team INC
GET MORE INFORMATION
