



$280,000
$280,000
For more information regarding the value of a property, please contact us for a free consultation.
2 Beds
2 Baths
1,379 SqFt
SOLD DATE : 08/28/2023
Key Details
Sold Price $280,000
Property Type Single Family Home
Sub Type Single Family Residence
Listing Status Sold
Purchase Type For Sale
Square Footage 1,379 sqft
Price per Sqft $203
MLS Listing ID 4058453
Sold Date 08/28/23
Style Traditional
Bedrooms 2
Full Baths 1
Half Baths 1
Construction Status Completed
Abv Grd Liv Area 1,379
Year Built 1952
Lot Size 0.520 Acres
Acres 0.52
Lot Dimensions 109x205x37x32x63x195
Property Sub-Type Single Family Residence
Property Description
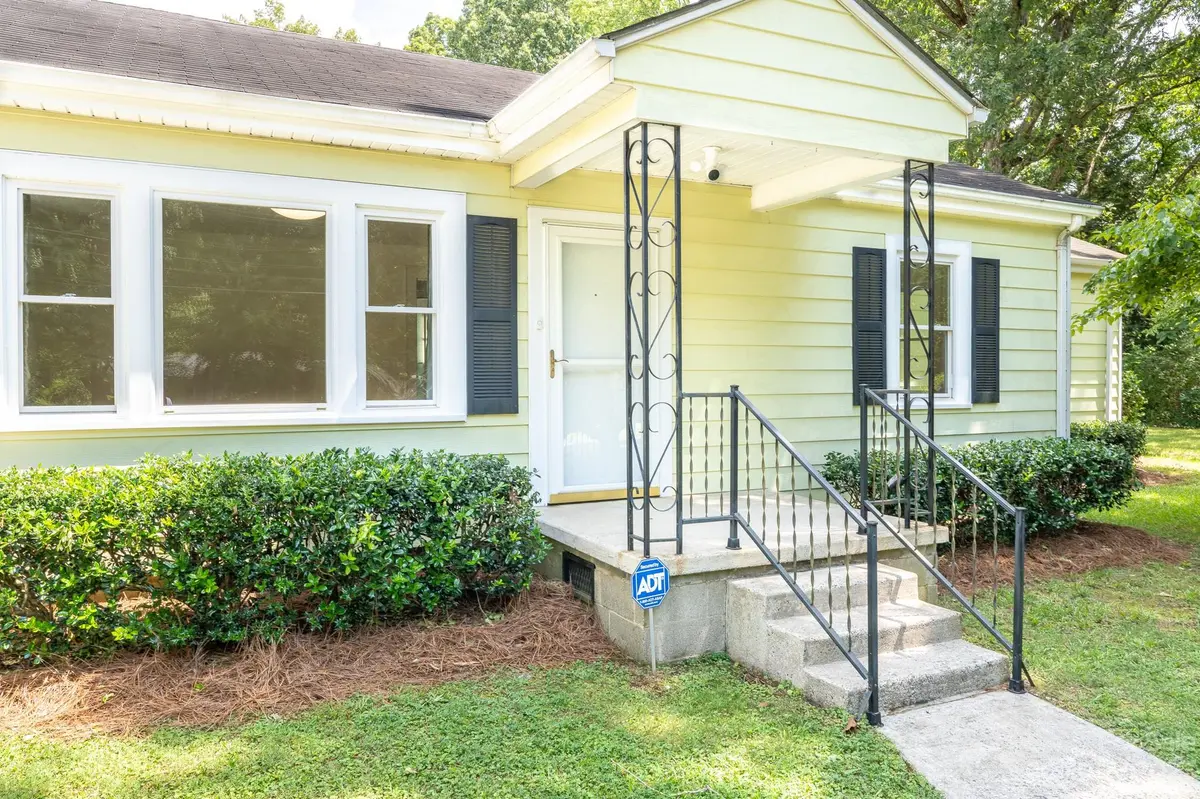
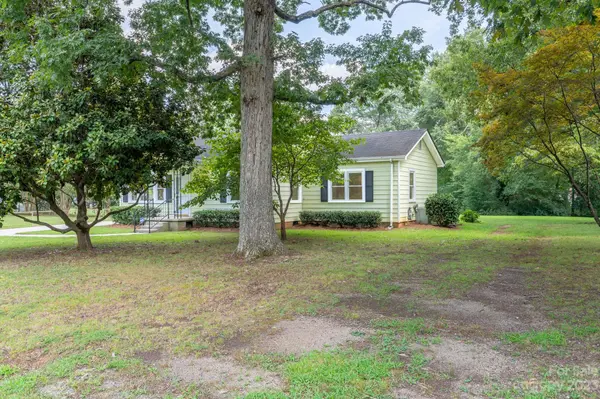
Charming, 1-owner, 1950s home in quiet neighborhood. Beautifully landscaped, level lot is perfect for outdoor activities, gardening, or simply enjoying the large backyard. Living spaces with original details are bathed in natural light from large windows. The delightful kitchen maintains vintage charm & modern functionality. A mudroom & den provide the flexibility you desire. Primary bedroom boasts a huge walk-in closet & 1/2 bath; the 2nd has charming built-in cabinetry. The full bathroom combines classic elements with contemporary fixtures to ensure comfort & style. The property includes a detached 2-car garage, a shed perfect for hobbies or gardening & a cellar providing a glimpse into the past & versatile storage options. Whether you're drawn to the nostalgia of the 1950s or seeking a peaceful retreat, this home offers a rare combination of vintage elegance & modern comfort. Embrace the charm of a bygone era while creating new memories in a place you'll be proud to call home.
Location
State NC
County Cabarrus
Zoning RV
Rooms
Basement Dirt Floor, Exterior Entry, Partial
Primary Bedroom Level Main
Main Level Bedrooms 2
Interior
Interior Features Attic Other, Built-in Features, Walk-In Closet(s)
Heating Heat Pump
Cooling Central Air
Flooring Carpet, Vinyl, Wood
Fireplace false
Appliance Electric Range, Electric Water Heater, Exhaust Hood
Laundry Electric Dryer Hookup, Mud Room, Main Level
Exterior
Garage Spaces 2.0
Fence Partial
Utilities Available Cable Available
Roof Type Fiberglass
Street Surface Concrete,Paved
Porch Front Porch
Garage true
Building
Lot Description Level, Wooded
Foundation Crawl Space
Sewer Public Sewer
Water City
Architectural Style Traditional
Level or Stories One
Structure Type Aluminum
New Construction false
Construction Status Completed
Schools
Elementary Schools Wolf Meadow
Middle Schools J.N. Fries
High Schools West Cabarrus
Others
Senior Community false
Acceptable Financing Cash, Conventional, FHA, VA Loan
Listing Terms Cash, Conventional, FHA, VA Loan
Special Listing Condition None
Read Less Info
Want to know what your home might be worth? Contact us for a FREE valuation!

Our team is ready to help you sell your home for the highest possible price ASAP
© 2026 Listings courtesy of Canopy MLS as distributed by MLS GRID. All Rights Reserved.
Bought with Michelle Steeley • Premier Real Estate Team Inc.
GET MORE INFORMATION
