


$535,000
$560,000
4.5%For more information regarding the value of a property, please contact us for a free consultation.
2 Beds
2 Baths
1,894 SqFt
SOLD DATE : 11/02/2026
Key Details
Sold Price $535,000
Property Type Single Family Home
Sub Type Single Family Residence
Listing Status Sold
Purchase Type For Sale
Square Footage 1,894 sqft
Price per Sqft $282
Subdivision Trilogy Lake Norman
MLS Listing ID 4344281
Sold Date 11/02/26
Style Transitional
Bedrooms 2
Full Baths 2
HOA Fees $539/mo
HOA Y/N 1
Abv Grd Liv Area 1,894
Year Built 2016
Lot Size 6,272 Sqft
Acres 0.144
Property Sub-Type Single Family Residence
Property Description
Motivated Seller and Major Reduction! The same floor plan has sold in the past four months for $585,000 and $615,000! Fabulous deal!
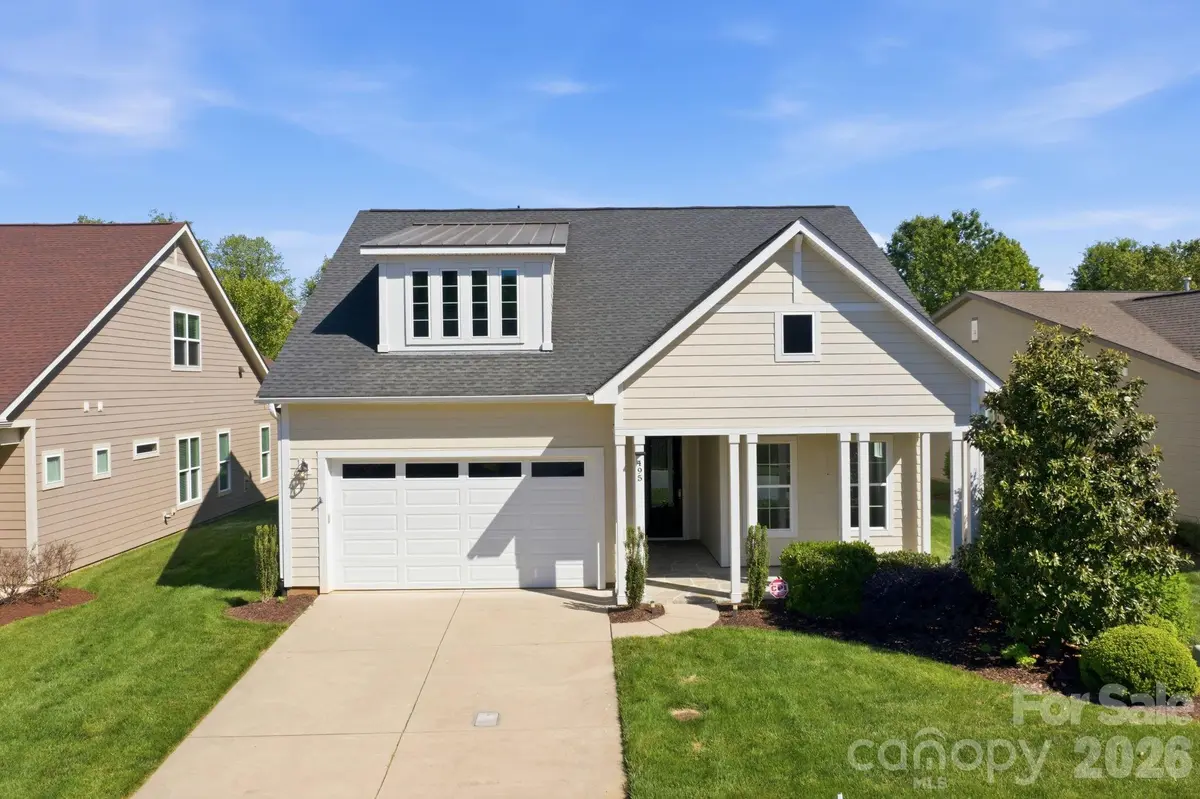
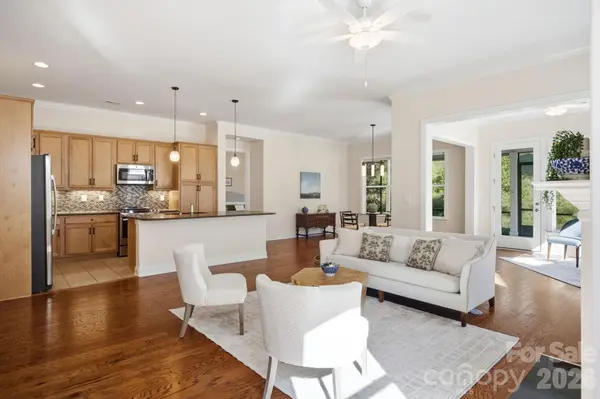
Beautifully maintained home in Trilogy Lake Norman offering comfort, quality, and thoughtful upgrades throughout. Fresh interior paint, hardwood floors in main living areas, and tile in wet areas for easy care. Open layout features office custom built ins, gas log fireplace, and multiple floor outlets in the great room for flexible furniture placement. Sunroom would be a fabulous place for games (mahjong!), reading, or another area for entertaining.
Kitchen includes quartz countertops, under cabinet lighting, with all appliances conveying, including refrigerator, washer, and dryer. Primary bedroom, screened porch, and garage were expanded at construction, adding valuable square footage. Custom primary closet provides excellent storage and organization.
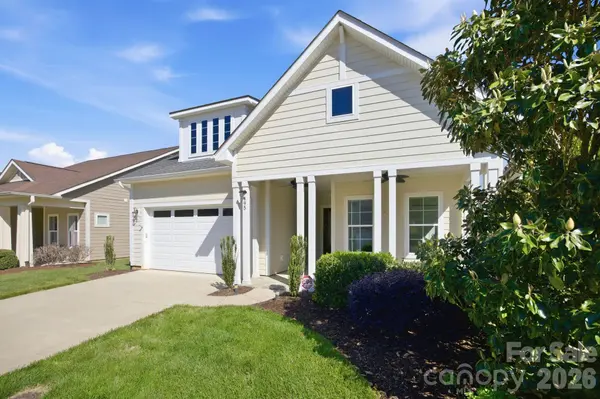
Spacious screened porch with flagstone patio and sunshades creates a private outdoor living area ideal for relaxing or entertaining. Walking trail located just off the left side of the cul de sac offers convenient access to the Twin Mills Club. The golf cart conveys for easy travel to the amenities.
Trilogy Lake Norman is a premier 55+ community featuring resort style amenities, extensive walking trails, lush landscaping, and the award winning Twin Mills Club with dining, fitness, social activities, and creative spaces. Residents enjoy a vibrant, active lifestyle with access to the Freedom Boat Club on Lake Norman. Best location on the market and true move in ready condition.
Location
State NC
County Lincoln
Building/Complex Name Trilogy Lake Norman
Zoning PD-R
Rooms
Primary Bedroom Level Main
Main Level Bedrooms 2
Interior
Interior Features Attic Other, Built-in Features, Entrance Foyer, Kitchen Island, Open Floorplan, Walk-In Closet(s)
Heating Forced Air, Natural Gas
Cooling Central Air
Flooring Hardwood, Tile, Vinyl
Fireplaces Type Gas Log, Great Room
Fireplace true
Appliance Convection Microwave, Dishwasher, Disposal, Gas Oven, Gas Range, Gas Water Heater, Microwave, Refrigerator with Ice Maker, Washer/Dryer
Laundry Electric Dryer Hookup, Inside, Laundry Room, Main Level
Exterior
Exterior Feature In-Ground Irrigation, Lawn Maintenance
Garage Spaces 2.0
Community Features Fifty Five and Older, Clubhouse, Concierge, Dog Park, Fitness Center, Gated, Hot Tub, Indoor Pool, Outdoor Pool, Recreation Area, Sidewalks, Tennis Court(s), Walking Trails
Utilities Available Cable Available, Electricity Connected, Natural Gas, Underground Power Lines, Wired Internet Available
Roof Type Architectural Shingle
Street Surface Concrete,Paved
Accessibility Two or More Access Exits, Bath Grab Bars, Bath Raised Toilet, Door Width 32 Inches or More, Lever Door Handles, Garage Door Height Greater Than 84 inches, Hall Width 36 Inches or More, Mobility Friendly Flooring, No Interior Steps
Porch Covered, Front Porch, Rear Porch, Screened
Garage true
Building
Foundation Slab
Builder Name Shea
Sewer County Sewer
Water County Water
Architectural Style Transitional
Level or Stories One
Structure Type Fiber Cement
New Construction false
Schools
Elementary Schools Unspecified
Middle Schools Unspecified
High Schools Unspecified
Others
HOA Name AAM
Senior Community true
Restrictions Architectural Review
Acceptable Financing Cash, Conventional, VA Loan
Listing Terms Cash, Conventional, VA Loan
Special Listing Condition None
Read Less Info
Want to know what your home might be worth? Contact us for a FREE valuation!

Our team is ready to help you sell your home for the highest possible price ASAP
© 2026 Listings courtesy of Canopy MLS as distributed by MLS GRID. All Rights Reserved.
Bought with Crystal Cox • Berkshire Hathaway HomeServices Carolinas Realty
GET MORE INFORMATION
