



$785,000
$795,000
1.3%For more information regarding the value of a property, please contact us for a free consultation.
4 Beds
2 Baths
1,602 SqFt
SOLD DATE : 11/02/2026
Key Details
Sold Price $785,000
Property Type Single Family Home
Sub Type Single Family Residence
Listing Status Sold
Purchase Type For Sale
Square Footage 1,602 sqft
Price per Sqft $490
Subdivision Selwyn Park
MLS Listing ID 4414144
Sold Date 11/02/26
Bedrooms 4
Full Baths 2
Abv Grd Liv Area 1,602
Year Built 1955
Lot Size 10,890 Sqft
Acres 0.25
Property Sub-Type Single Family Residence
Property Description
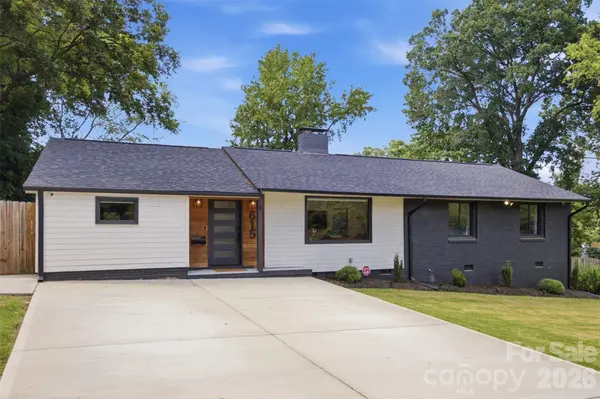
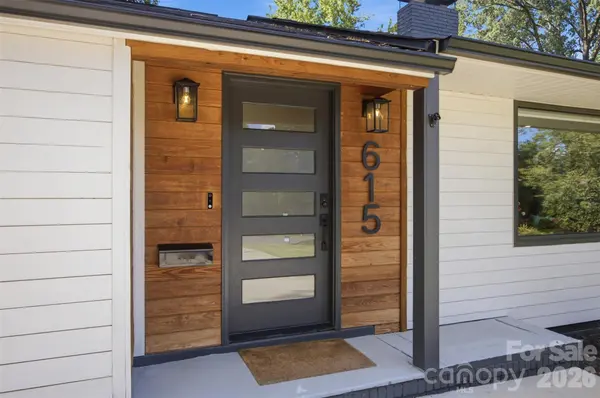
Welcome to this beautifully renovated 4-bedroom, 2-bathroom ranch home in Selwyn Park, conveniently located in Lower South End. Thoughtfully renovated in 2023, this move-in-ready home offers a blend of modern updates, custom details, and functional living spaces with no HOA.
The updated kitchen features quartz countertops and backsplash, custom built-ins, a gas range, and a pot filler, while the primary suite offers custom shelving in the closet. Additional features include a covered rear porch, freshly painted rear deck, fenced-in backyard, and a backyard shed with solar power. The home also offers a double-car driveway added in 2023, plus an additional parking spot in the front yard.
Major improvements include HVAC (2025), roof and water heater (2023), spray-foam attic insulation, and a partially encapsulated crawlspace with a new sump pump and dehumidifier. A generator plug is conveniently located on the rear of the home.
All appliances convey, along with CPI security equipment, doorbell, three exterior cameras, TV mounts, and window treatments. The fireplace conveys as-is; sellers have never used it and are unaware of any issues.
Enjoy easy access to the light rail, Lower South End dining, shopping, and entertainment, with convenient proximity to Uptown and Charlotte Douglas International Airport. This home offers an exceptional combination of updates, outdoor space, custom features, and location—ready for its next owner to call home.
Location
State NC
County Mecklenburg
Zoning N1-B
Rooms
Primary Bedroom Level Main
Main Level Bedrooms 4
Interior
Interior Features Attic Stairs Pulldown, Split Bedroom
Heating Central
Cooling Central Air
Flooring Stone, Tile, Wood
Fireplaces Type Living Room
Fireplace true
Appliance Bar Fridge, Dishwasher, Disposal, Dryer, Electric Water Heater, Exhaust Hood, Gas Range, Microwave, Refrigerator, Washer
Laundry In Bathroom
Exterior
Fence Back Yard, Fenced
Street Surface Concrete,Paved
Porch Covered, Deck, Rear Porch
Garage false
Building
Foundation Crawl Space
Sewer Public Sewer
Water City
Level or Stories One
Structure Type Brick Partial,Hardboard Siding,Wood
New Construction false
Schools
Elementary Schools Pinewood Mecklenburg
Middle Schools Alexander Graham
High Schools Myers Park
Others
Senior Community false
Acceptable Financing Cash, Conventional, FHA, VA Loan
Listing Terms Cash, Conventional, FHA, VA Loan
Special Listing Condition None
Read Less Info
Want to know what your home might be worth? Contact us for a FREE valuation!

Our team is ready to help you sell your home for the highest possible price ASAP
© 2026 Listings courtesy of Canopy MLS as distributed by MLS GRID. All Rights Reserved.
Bought with Robert Flowe • Eastover Properties
GET MORE INFORMATION
