




$385,000
$399,900
3.7%For more information regarding the value of a property, please contact us for a free consultation.
2 Beds
2 Baths
1,802 SqFt
SOLD DATE : 11/02/2026
Key Details
Sold Price $385,000
Property Type Townhouse
Sub Type Townhouse
Listing Status Sold
Purchase Type For Sale
Square Footage 1,802 sqft
Price per Sqft $213
Subdivision Polo Club At Mountain Island Lake
MLS Listing ID 4416694
Sold Date 11/02/26
Style Transitional
Bedrooms 2
Full Baths 2
HOA Fees $460/mo
HOA Y/N 1
Abv Grd Liv Area 1,802
Year Built 2015
Lot Size 4,791 Sqft
Acres 0.11
Property Sub-Type Townhouse
Property Description
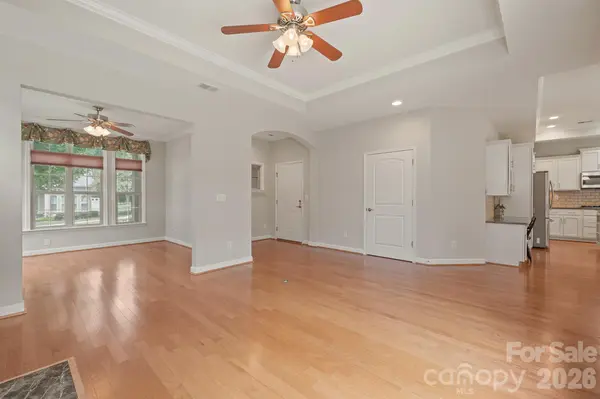
Located in the 55+ community of Polo Club at Mountain Island Lake, this lovingly cared for home is ready for its next owner! Starting on the exterior, find lush landscaping (magnolia tree, cherry tree, etc), hardboard and stone veneer exterior, attached finished 2-car garage with additional storage room, covered front step, and private rear patio with fenced-in area, perfect for relaxation! Step inside and find beaming hardwood floors and tons of natural light pouring in! Front-facing sun room, living room with gas fireplace and tray ceiling, dining space, and a DREAM kitchen - skylight, recessed lighting, pendant lights, white staggered cabinetry with display cabinets and soft close functionality, center island, gorgeous granite counter tops, tile backsplash, pantry, and stainless steel appliances (including gas range and double-oven). Laundry w/ electric hookup. Guest bedroom is ample-sized and has a ceiling fan. Master suite has tray ceiling, additional seating area, and an ensuite bathroom with dual vanity, sun tunnels for natural light, walk-in closet, and zero-entry shower space. HOA features sidewalks, clubhouse, fitness center, outdoor pool, lawn care and irrigation, exterior house maintenance, structural homeowners insurance, private road maintenance, security gate (operates nightly 6pm to 6am). Minutes from Riverbend Village (Harris Teeter, Starbucks, and various shopping/dining options) and highway access!
Location
State NC
County Mecklenburg
Zoning OFC
Rooms
Primary Bedroom Level Main
Main Level Bedrooms 2
Interior
Heating Central, Natural Gas
Cooling Central Air, Electric
Flooring Wood
Fireplaces Type Gas
Fireplace true
Appliance Dishwasher, Disposal, Double Oven, Gas Range, Microwave, Refrigerator
Laundry Electric Dryer Hookup, Main Level
Exterior
Garage Spaces 2.0
Fence Back Yard
Community Features Fifty Five and Older, Clubhouse, Fitness Center, Outdoor Pool, Sidewalks
Roof Type Architectural Shingle
Street Surface Concrete,Paved
Accessibility Zero-Grade Entry
Porch Covered, Front Porch, Patio
Garage true
Building
Lot Description Level
Foundation Slab
Sewer Public Sewer
Water City
Architectural Style Transitional
Level or Stories One
Structure Type Hardboard Siding
New Construction false
Schools
Elementary Schools Unspecified
Middle Schools Unspecified
High Schools Unspecified
Others
Pets Allowed Yes
HOA Name CSI Community Management
Senior Community true
Restrictions Architectural Review
Acceptable Financing Cash, Conventional, FHA, VA Loan
Listing Terms Cash, Conventional, FHA, VA Loan
Special Listing Condition None
Read Less Info
Want to know what your home might be worth? Contact us for a FREE valuation!

Our team is ready to help you sell your home for the highest possible price ASAP
© 2026 Listings courtesy of Canopy MLS as distributed by MLS GRID. All Rights Reserved.
Bought with Sorelle Watson • Better Homes and Gardens Real Estate Paracle
GET MORE INFORMATION
